ELDECO ECHOES OF EDEN
Greater Noida, Sector 22D
- Sector 22D, Yamuna Expressway
- Current availability on request
Residential Configurations
Price on Request
Pre-Register Now
Get instant call back from our property expert
About Eldeco Echoes of Eden
Eldeco Echoes of Eden is a residential development by Eldeco Sohna Projects Limited (Eldeco Group), located at GH-01B/1, Sector 22D, Yamuna Expressway, Gautam Buddha Nagar, Uttar Pradesh. The registered project land measures approximately 20,235 square metres (about 5 acres).
The project is registered with Uttar Pradesh RERA. Ask the sales team for the latest approved project plans, tower details, unit availability, specifications and amenity schedule.
Configurations, carpet/super area, pricing, payment plans and promotional benefits are subject to current availability and written confirmation. Contact the team for the latest official details.

Project Details on Request
Key Highlights
Discover the exceptional features that make Eldeco Echoes of Eden a landmark of luxury living
Spread across 5 acres of prime land
Residential development by Eldeco Sohna Projects Limited
Request the approved site layout and views
Request the approved landscape plan
Request the approved site circulation plan
Near Noida International Airport
Request approved tower and floor details
Request current inventory and unit availability
Request the official specifications list
Request the approved landscape plan
Premium Pricing Plans
Choose from our exquisite range of 3 & 4 BHK luxury apartments designed for sophisticated living
Unit Configurations
Area on request
- Spacious Living
- Modern Kitchen
- Premium Fixtures
- Balconies
Floor Plans & Unit Types
Area on request
- Luxury Living
- Private Terrace
- Designer Kitchen
- Premium Flooring
Floor Plans & Unit Types
Area on request
- Ultra Luxury
- Panoramic Views
- Premium Amenities
- Private Elevator
Get comprehensive price breakup and payment plans
Floor Plans
Choose from our thoughtfully designed floor plans that maximize space and natural light
3 BHK Apartment
Area on request
- Request the current approved floor plans
- Confirm available configurations
- Confirm carpet and super area
- Review approved specifications
- Confirm included fittings and finishes
- Availability is subject to change

3 BHK Apartment
Available on request
Floor Plans & Unit Types
Area on request
- Request the approved unit layout
- Confirm room and bathroom configuration
- Confirm kitchen specifications
- Confirm balconies and terrace, if applicable
- Confirm flooring and finishes
- Ask for the latest specification sheet
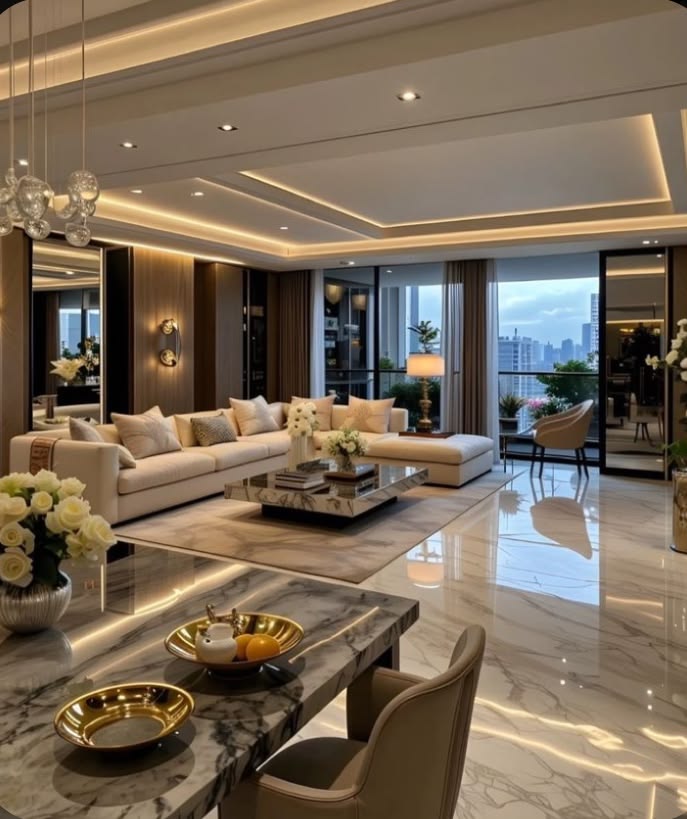
4 BHK Penthouse
Available on request
Current Availability
Area on request
- Request the current inventory list
- Confirm the exact unit type
- Confirm approved specifications
- Ask which features are included
- Confirm applicable additional charges
- Request the latest price sheet

4 BHK Premium Penthouse
Available on request
World-Class Amenities
Experience luxury living with our comprehensive range of premium facilities
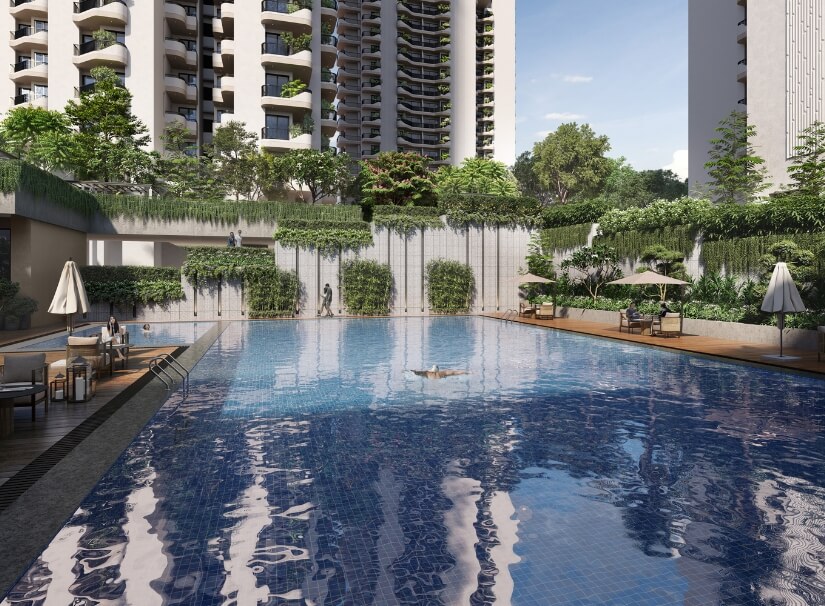
Swimming Pool
Confirm details in the official amenity schedule
Fitness Center
Refer to the official amenity schedule
Jogging Track
Refer to the approved landscape plan
Kids Play Area
Refer to the official amenity schedule
24/7 Security
Confirm approved security provisions
Parking
Parking details and charges on request
Clubhouse
Refer to the official amenity schedule
Landscaped Garden
Podium level greens
And Many More...
Please request the latest official amenity schedule to confirm the facilities included in the project.
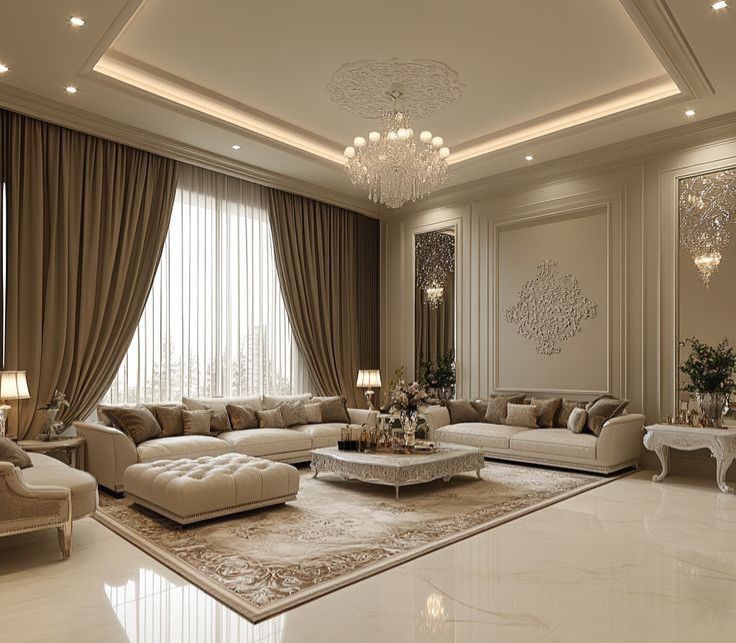
Luxury Gallery
Explore the stunning architecture and premium interiors of Eldeco Echoes of Eden
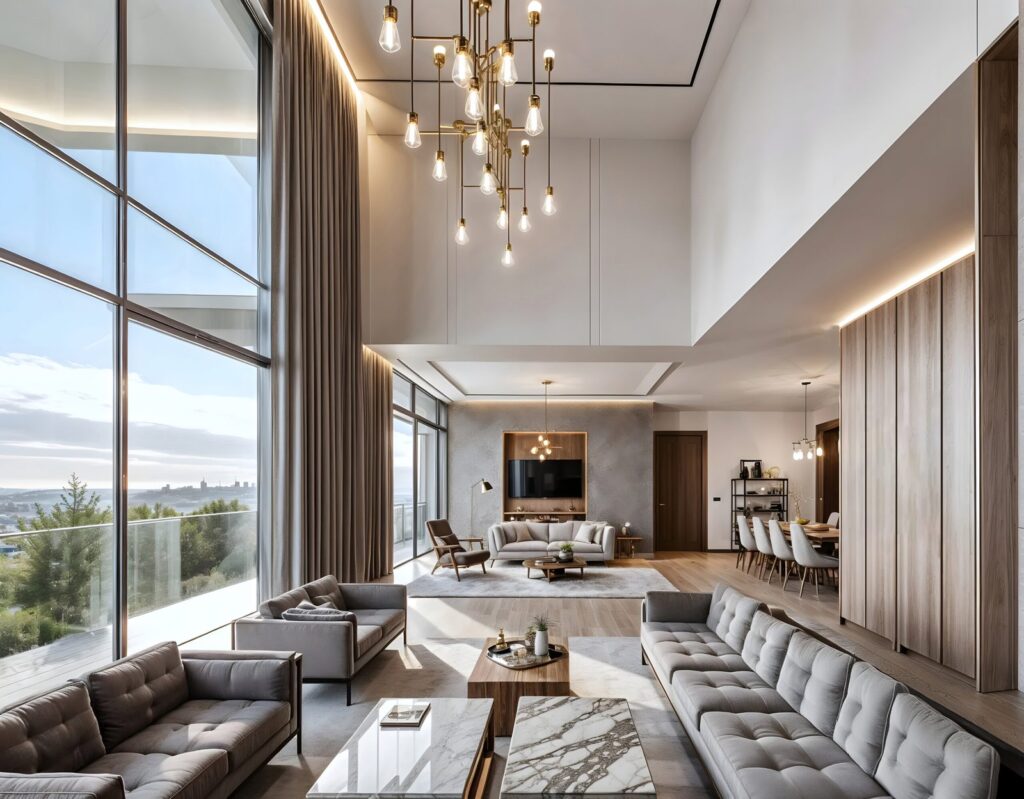


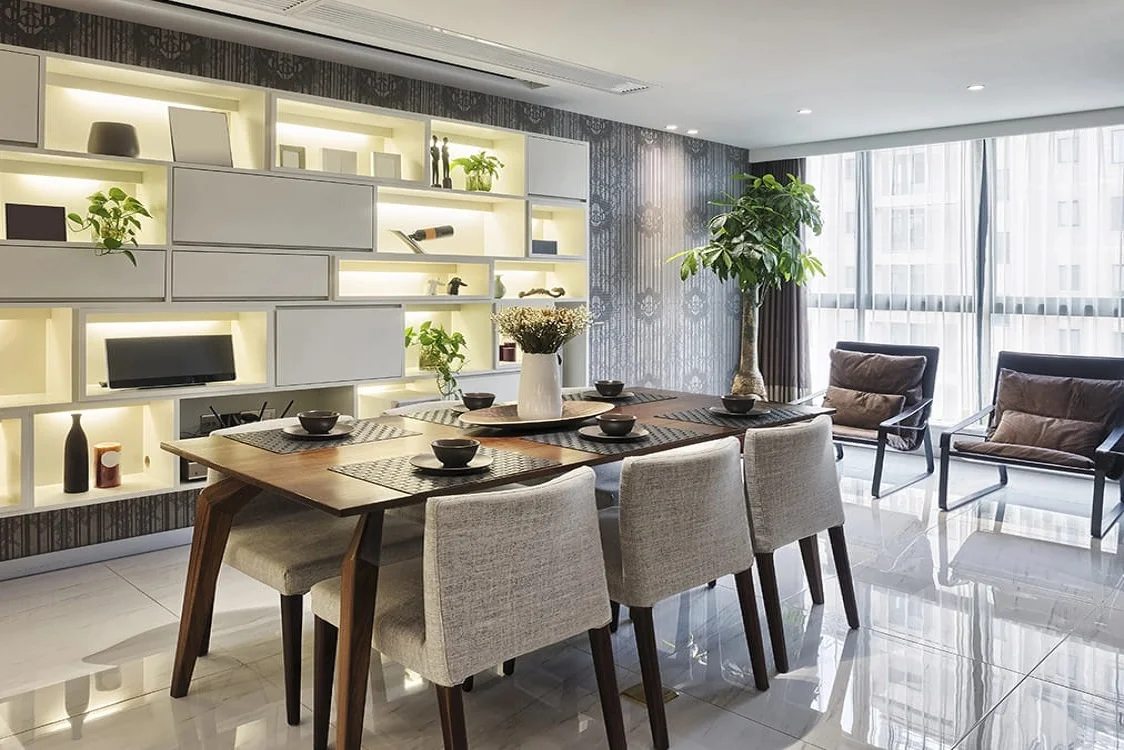


Prime Location
Strategically located in Greater Noida Sector 22D with excellent connectivity
Noida International Airport
Travel time varies by route and traffic
Greater Noida Metro
Confirm route and current travel time
Top Schools
Nearby options and routes on request
Multi-speciality Hospitals
Nearby options and routes on request
Premium Malls
Nearby options and routes on request
Business Parks
Nearby options and routes on request
Visit Our Site
Eldeco Echoes of Eden
Greater Noida, Sector 22D, Uttar PradeshBook An Appointment
Schedule a visit to experience luxury living at Eldeco Echoes of Eden. Our team will be happy to assist you.
Why Book a Site Visit?
- Experience the luxury amenities firsthand
- Explore the spacious floor plans
- Get exclusive on-site offers and discounts
- Consult with our property experts
Flexible Timing
Visit any day between 9 AM - 7 PM
Quick Response
We respond within 2 hours
Site Location
Eldeco Echoes of Eden
Greater Noida, Sector 22DNear Noida International Airport
Disclaimer: This website is for information and enquiry purposes. Images may be illustrative. Prices, areas, configurations, specifications, amenities, offers, availability and timelines are subject to the developer's current official documents and written confirmation. Verify project details and RERA registration on the UP-RERA website before making a purchase.